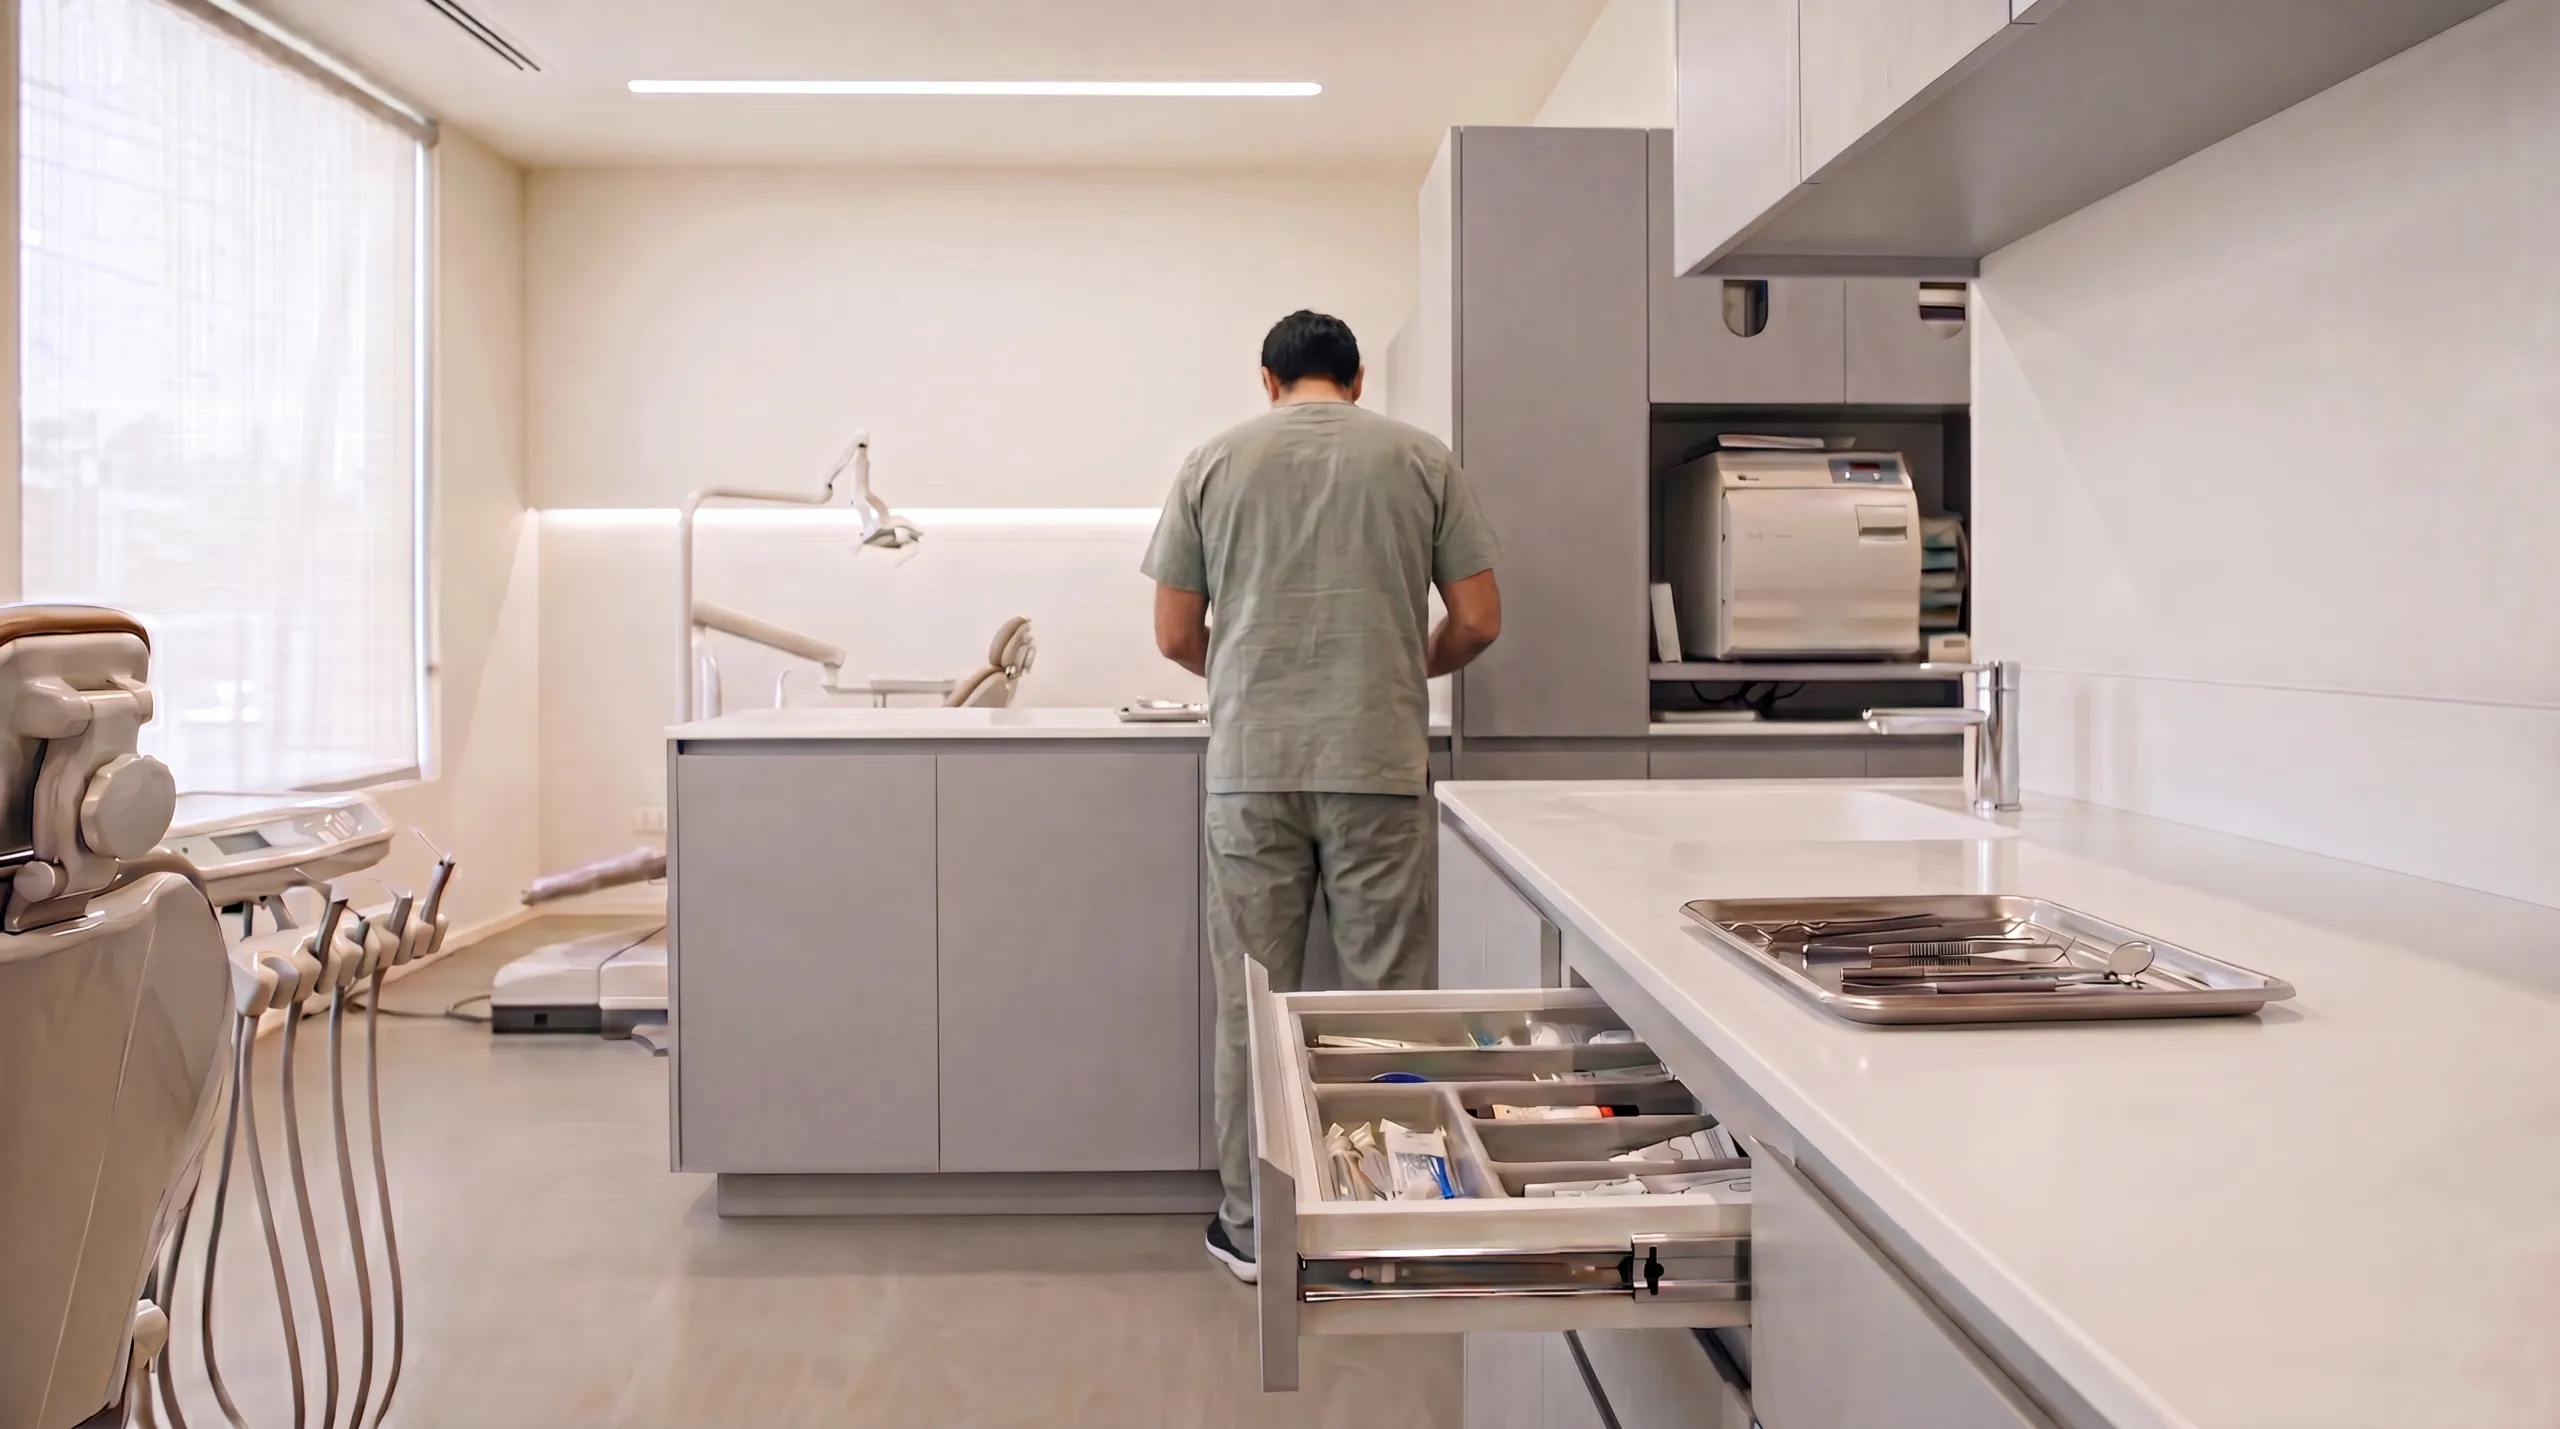
— why us —
Designed for how an office actually works.
Clinical casework is not kitchen carpentry. It has its own rules for hygiene, workflow and durability. We meet them — and it still looks impeccable.
Clinical-grade hygiene
Non-porous surfaces with no seams or sharp edges that resist hospital disinfectants without staining or degrading.
A first-world look
Your office looks as good as one across the border. The patient’s trust starts at the front desk.
Sterilization done right
Dirty-to-clean flow, storage within reach, and order that follows the standard and speeds up the work.
Installation that won’t stall you
We plan the install so your operatory loses as little time as possible. An idle chair is idle money.
Modular and scalable
Grow from one operatory to several and standardize the same design across your locations as you expand.
Made locally
Quality comparable to imported casework, built in Tijuana. No crossing the border, no tariff, and a direct relationship.
— what we build —
From the front desk to the sterilization area.
We resolve the whole office to fit the space and your specialty.
Reception and waiting room
The patient’s first impression, with your identity and durable materials.
Per-operatory modules
Each station with its storage, work surface and connections where you need them.
Sterilization area
Designed around dirty-to-clean flow with surfaces that hold up to the process.
Clinical storage
Cabinetry built for supplies, instruments and visible order.
Dental laboratory
Workbenches and resilient modules for the lab workflow.
Tall units and mobile furniture
Storage towers, carts and auxiliary furniture, made to measure.
— materials —
The right material for each zone.
Not every zone needs the same thing. Together we choose the balance of hygiene, durability and budget, zone by zone.
We build · cabinetry
Structural plywood
Stable cabinet boxes that hold hardware well — not ordinary particleboard.
Moisture-resistant substrate
Where it gets wet, it does not swell. With sealed, seamless edges.
Fronts and hardware
Easy-to-clean matte fronts and soft-close or handleless hardware (Blum).
We coordinate · countertops
Solid surface · quartz
Counters with an integrated sink or for high traffic, by zone. Corian or Krion type.
Stainless steel 304 / 316
For sinks and demanding sterilization areas; 316 resists chlorine better.
Compact phenolic laminate
Lab counters with high chemical resistance. Trespa or Fundermax type.
We build your cabinetry to measure and coordinate the right countertop for each zone, so you get the office fully resolved. Depending on the project, we can specify materials that carry their manufacturer’s certifications, such as GREENGUARD Gold (low emissions) or Class A fire resistance.
— why it matters —
Why an office can’t be solved with ordinary carpentry.
An office gets wet, disinfected and scrubbed several times a day. The wrong cabinet won’t hold up — and it shows.
Ordinary carpentry
Made for a kitchen or office- —Particleboard swells with moisture and disinfectant, and never recovers.
- —Seams and edges collect grime and bacteria.
- —Ordinary laminate stains and degrades with hospital chemicals.
- —Particleboard can off-gas formaldehyde, especially when new.
- —Unlikely to withstand the daily cleaning an office demands.
Clinical casework
Built for the healthcare environment- ✓Non-porous surfaces that take daily disinfection without degrading.
- ✓Sealed, seamless construction with sealed edges.
- ✓Materials that resist bleach, peroxide and quats without staining.
- ✓Moisture-resistant substrate and seamless edges.
- ✓Designed from the material up for hygiene and constant cleaning.
— how we approach it —
Designed with the standard in mind.
Infection control
We design the sterilization area around the dirty-to-clean flow the CDC recommends, with surfaces and joints that are easy to clean.
Sanitary surfaces
We work with smooth, non-porous, washable surfaces, in line with what health regulators expect of an office.
Accessibility and ergonomics
We mind heights, reach and clearances so the casework is comfortable and accessible in daily use.
We know the criteria that govern an office and design with them in mind. We advise you on the materials your office needs and align the formal compliance together with your architect or facilities lead, so every piece fits your permitting. No empty promises: the right material and design, validated with you.
— how we work —
Four steps, no surprises.
Visit and measure
We come to your space, measure, and understand your specialty and your flow.
Design and estimate
We present the design and a tailored estimate, with no fine print.
Fabrication
We produce in our Tijuana workshop with clinical-grade materials.
Installation
We coordinate timing to interrupt your practice as little as possible.
— partners —
Were you referred by our medical-equipment partner?
We work hand in hand with the people who equip your office. When your chair, autoclave or unit arrives, the casework should be ready at the same time. That’s why we coordinate.
If you come with our partner’s referral, we attend to you with priority. Just leave their name or code on the form and we take care of the rest.
Request with my code →— what you gain —
- Priority attention
- Equipment and casework coordinated
- One single job, no friction between vendors
- Your office up and running sooner
— let’s talk —
Your office deserves to look as good as the work you do in it.
Tell us what you’re setting up and we’ll visit for a tailored estimate.
Request a visit →